


Search
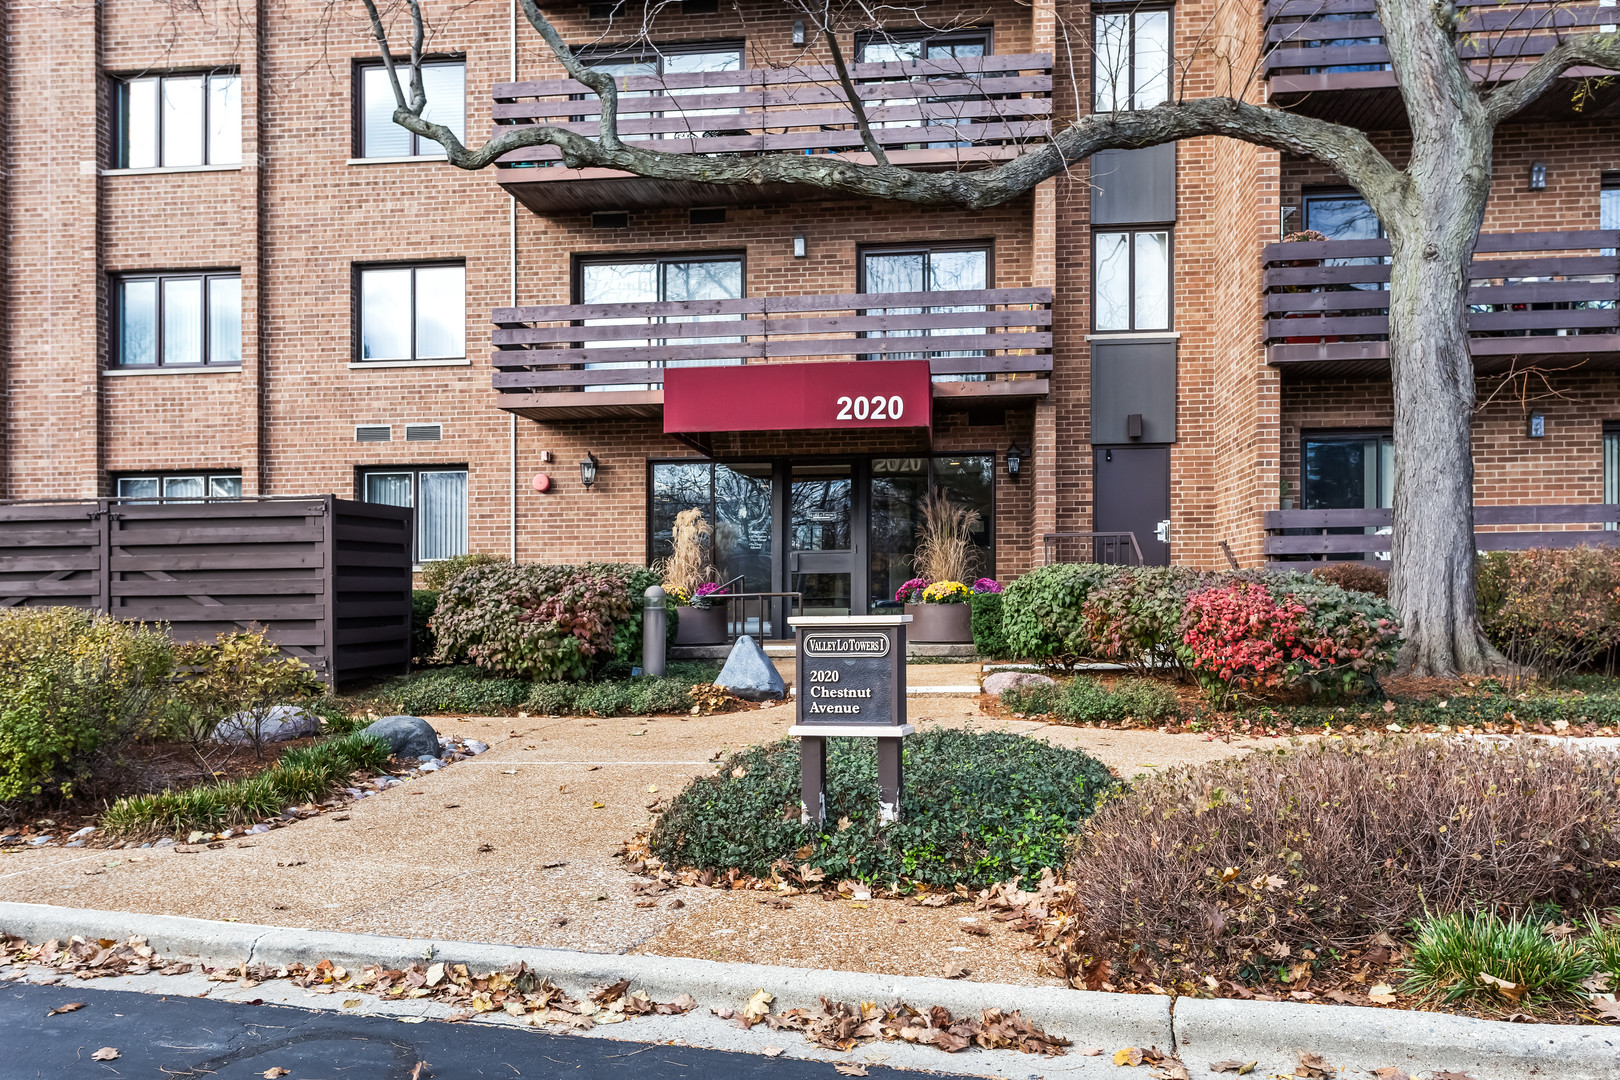
2020 CHESTNUT Avenue Unit: 501
SEE ALL PHOTOS
2020 CHESTNUT Avenue Unit: 501
Listed by Justin Greenberg with SERHANT. (847) 975-7658
For Sale

2020 CHESTNUT Avenue Unit: 501

2020 CHESTNUT Avenue Unit: 501, Glenview, IL 60025

$499,900
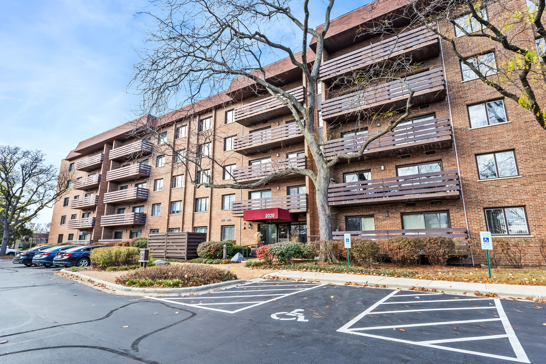
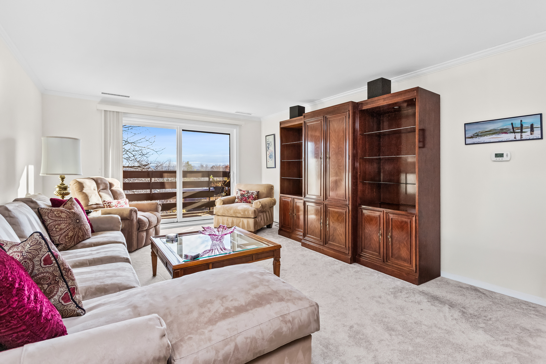
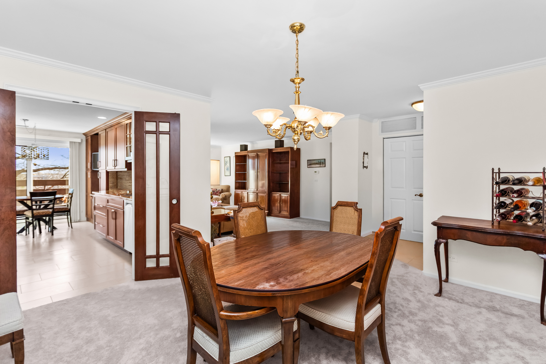
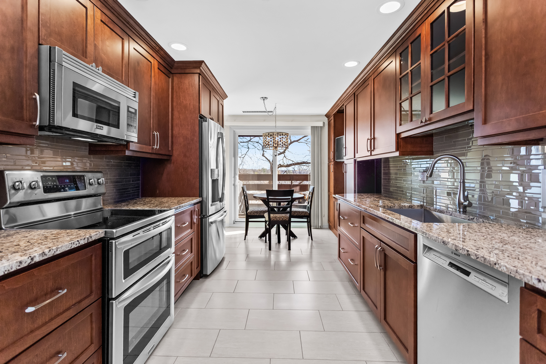
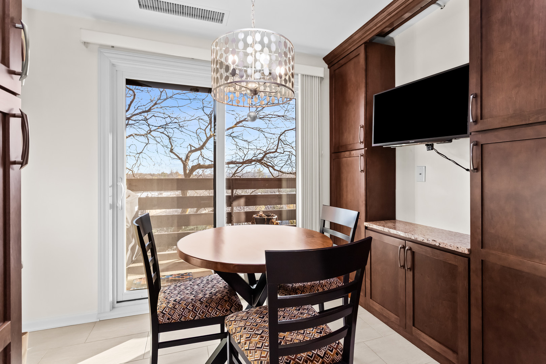
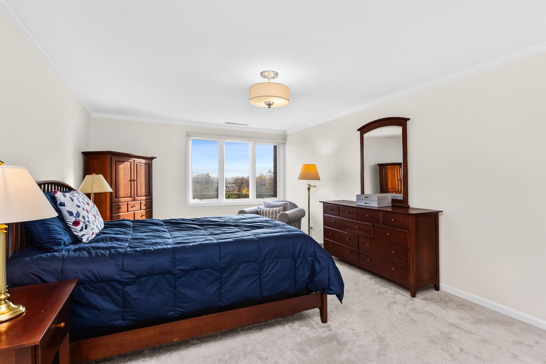
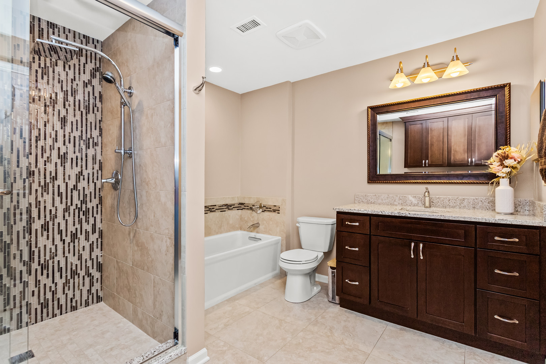
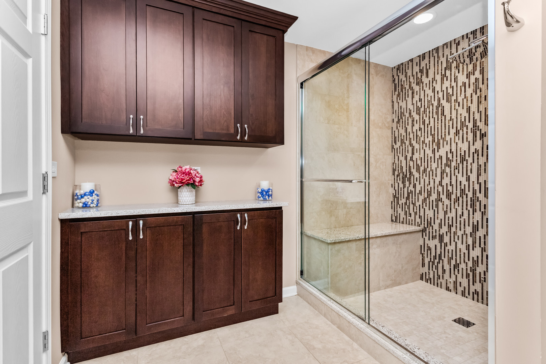
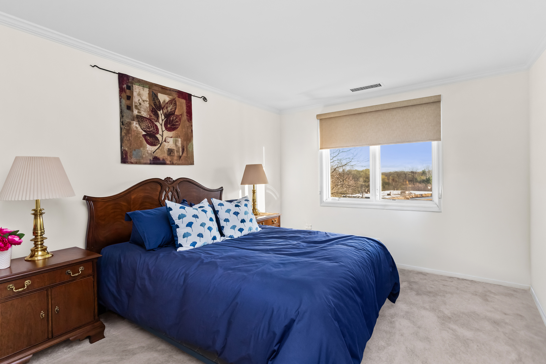
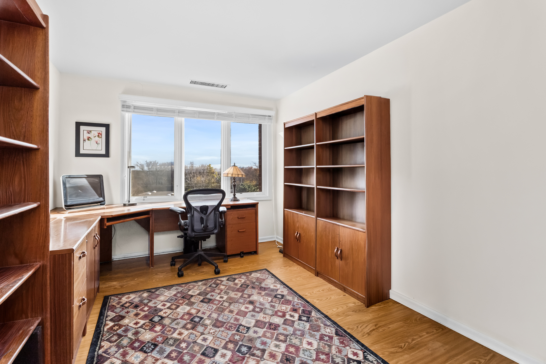
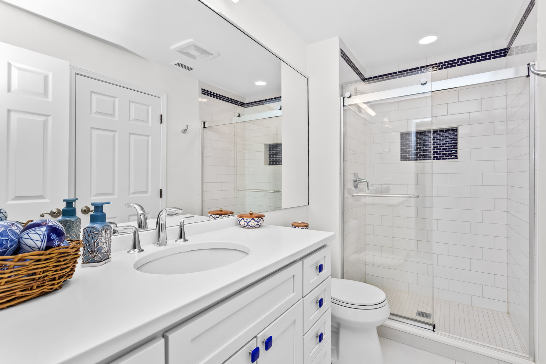
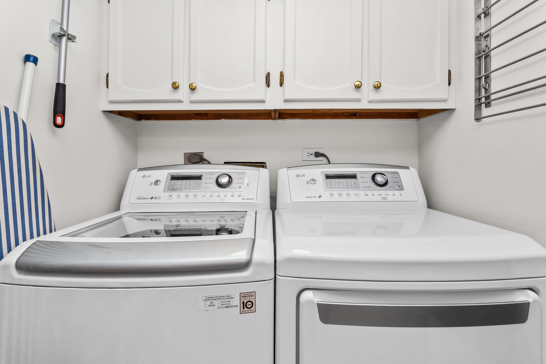
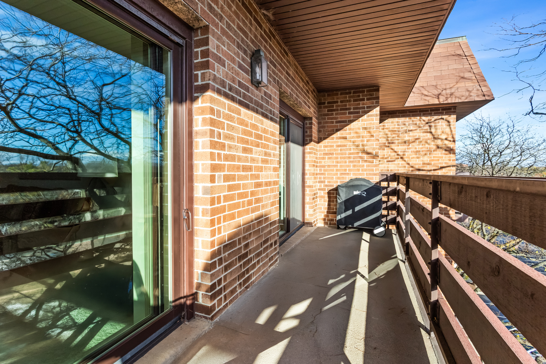
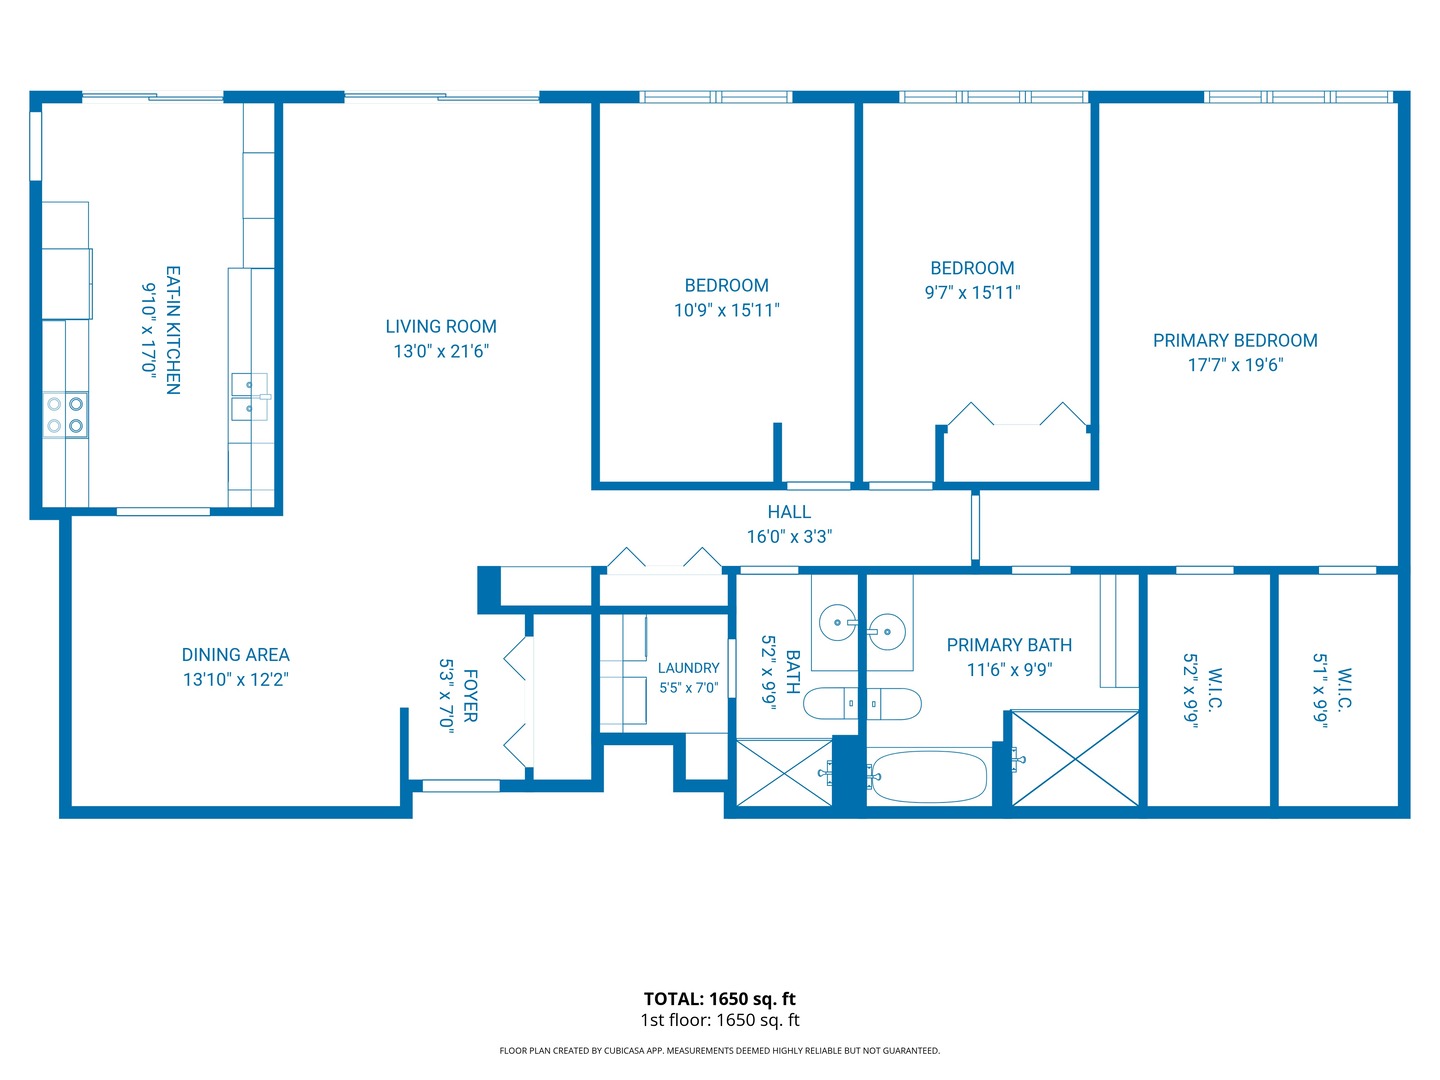
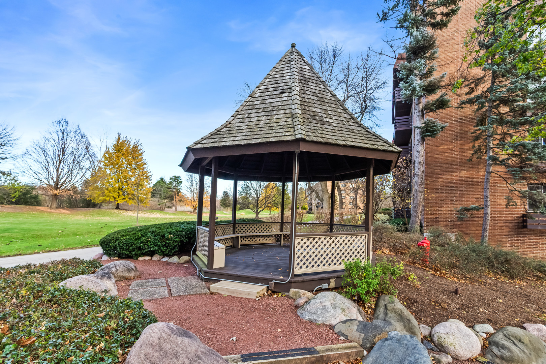
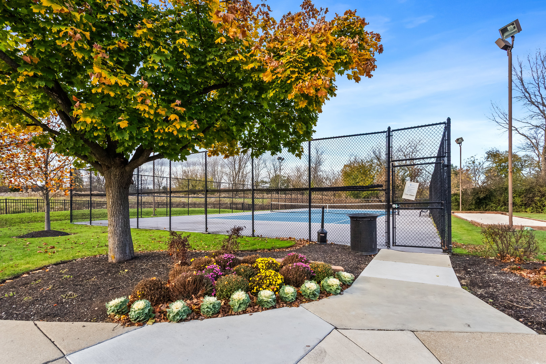
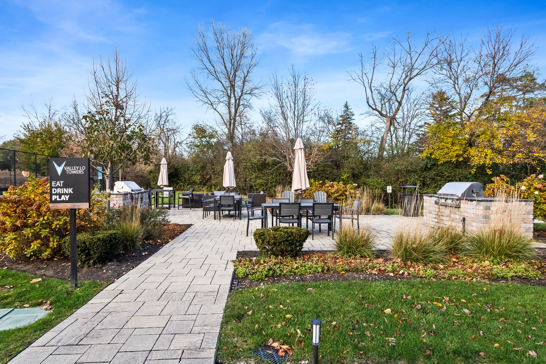
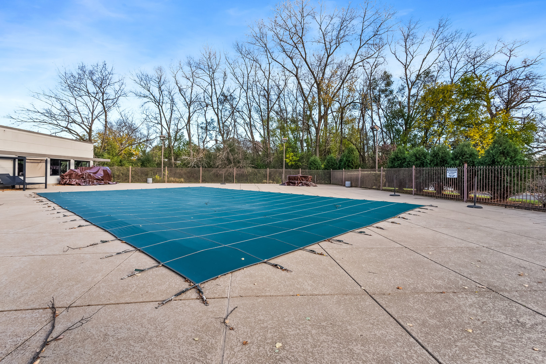
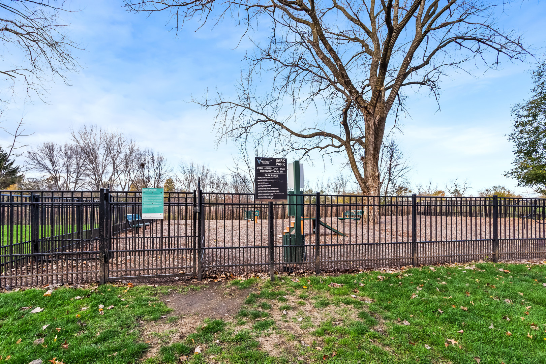
Welcome to Valley Lo Towers, where resort-style amenities, beautifully maintained grounds, and an unbeatable Glenview location create an exceptional lifestyle! Perched on the fifth floor, this spacious three-bedroom, two-bath condominium offers the perfect combination of comfort, functionality, and low-maintenance living. Completely remodeled approximately 10 years ago, including the replacement of all windows and doors, this home has been thoughtfully updated throughout. A welcoming foyer leads into the expansive living and dining areas, offering an ideal setting for entertaining or simply relaxing at home. The generous eat-in kitchen provides plenty of room for casual dining, while the separate dining room is perfect for hosting holidays and gatherings. The thoughtfully designed floor plan offers excellent separation between living and sleeping spaces, with three generously sized bedrooms providing flexibility for guests, a home office, or whatever suits your lifestyle. The oversized primary suite features two walk-in closets and a private spa-like bathroom with a separate soaking tub, and shower. A second full bathroom and convenient in-unit laundry complete the interior. But what truly sets this home apart is the lifestyle that comes with living at Valley Lo Towers! Enjoy summers lounging by the beautifully redesigned outdoor swimming pool and sundeck, challenge friends to a game of tennis, pickleball, or bocce ball, or take advantage of the outdoor grilling areas and beautifully landscaped walking paths. The community also offers elevator access, heated garage parking, and ample guest parking, adding everyday convenience to an already impressive list of amenities. Ideally located just minutes from The Glen Town Center, Gallery Park, shopping, restaurants, entertainment, Metra, and major expressways, everything you need is within easy reach. Whether you're looking to entertain, unwind, or simply enjoy the ease of condominium living, this is an opportunity to experience the best of Glenview at Valley Lo Towers!

3
beds

2
baths

1,750 Sq.Ft. LIVING AREA

Justin Greenberg

Justin Greenberg

Features & Amenities

Interior

  • total bedrooms3
  • Total bathrooms2
  • full bathrooms2
  • Laundry room Washer Hookup, Electric Dryer Hookup, In Unit, In Bathroom, Laundry Closet
  • APPLIANCES Range, Dishwasher, Refrigerator, Washer, Dryer
  • other interior Features Elevator, Storage

Area & Lot

  • Status For Sale
  • Living Area1,750 Sq.Ft.
  • MLS® ID12800542
  • TypeCondo
  • YEAR BUILT1983
  • NeighborhoodGlenview
  • Elementary SchoolPleasant Ridge Elementary School
  • Middle SchoolAttea Middle School
  • High SchoolGlenbrook South High School
  • School District225

Exterior

  • STORIES5
  • Garage Space1.0
  • water SourceLake Michigan
  • lot featuresCommon Grounds, Landscaped
  • parkingAsphalt, Garage Door Opener, Yes, Garage Owned, Attached, Garage
  • HEAT TYPEElectric
  • AIR CONDITIONINGCentral Air
  • sewerPublic Sewer
  • Disability FeaturesAccessible Entrance, Accessible Elevator Installed
  • HOA AmenitiesBike Room/Bike Trails, Elevator in Residence, Exercise Room, Storage, Park, Party Room, Pool, Security Door Lock(s), Tennis Court(s)
  • other exterior FeaturesBalcony

Financial

  • Sales Price$499,900
  • Real Estate Tax $7,246/yr
  • HOA $846/mo
image

Schedule a Showing

We would love to show you our beautiful property. Please select your preferred date and time below. An agent will be in touch shortly to confirm your appointment.

Schedule a Showing

We would love to show you our beautiful property. Please select your preferred date and time below. An agent will be in touch shortly to confirm your appointment.

Thank you for your interest in 2020 CHESTNUT Avenue Unit: 501, Glenview, IL 60025. We are reviewing your request and will be in touch shortly!

Mortgage Calculator

Estimate your monthly mortgage payment, including the principal and interest, property taxes, and HOA. Adjust the values to generate a more accurate rate.

All estimates are provided for informational purposes only. Actual amounts may vary.
$0,000 Your Payment 20 15 65
$0,000 Your Payment

Glenview

Explore

Buying or selling a home should be enjoyable and memorable. The JG Group is dedicated to ensuring our clients have a pleasant experience throughout the process.

Follow Us on Instagram